North Wing · 4 bedrooms · Sleeps 5–7
Kitchen, fireplace and four bedrooms on the courtyard’s north side.
Explore the wing →The Estate · South Wing
The estate’s sociable house, sleeping five, and up to ten.
N 38°09′18″ · E 24°03′31″ · SCHINIAS
The South Wing
Kitchen, dining hall and lounge, and the sea past every shutter.

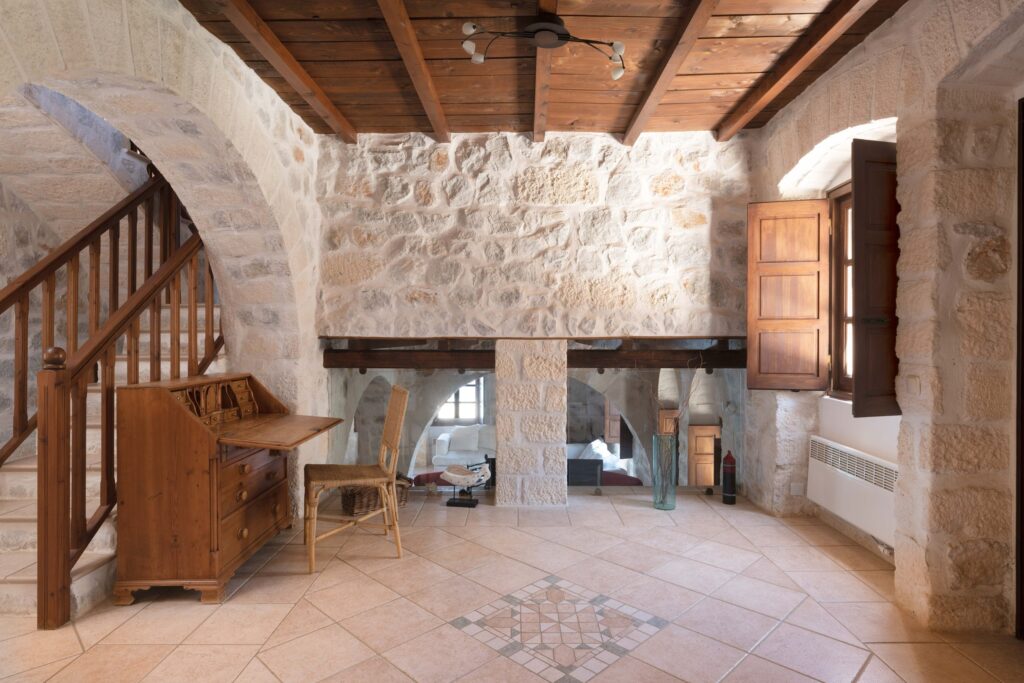
Of the three houses around the pool courtyard, the South Wing is where the days gather: one of the estate’s two full kitchens, a dining room under its stone arches, a living room and lounge, and four bedrooms, three of them air-conditioned, the fourth opening off the corridor with its own connecting door through to the master. Five guests sleep in comfort, up to eleven in company.
The Master Bedroom
A room of its own now, reached from the corridor or through the master.
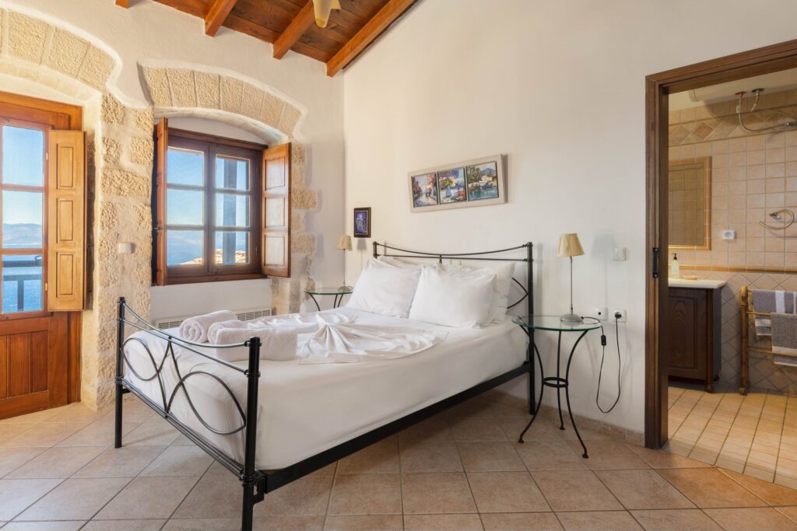

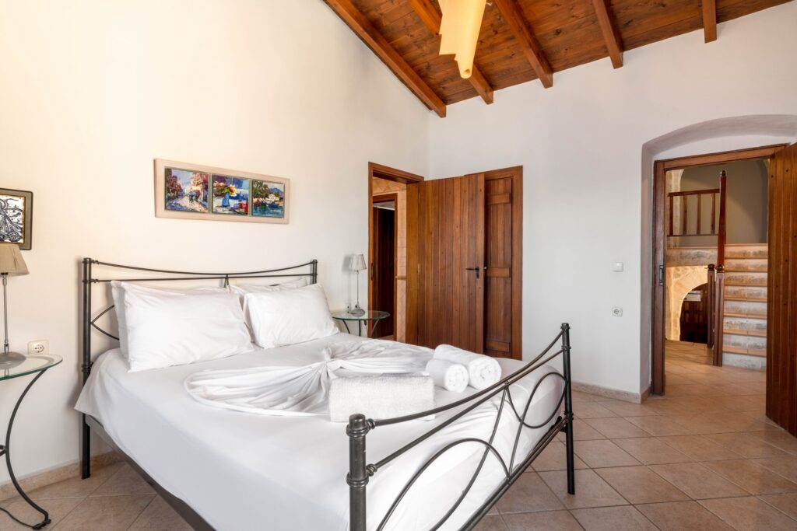
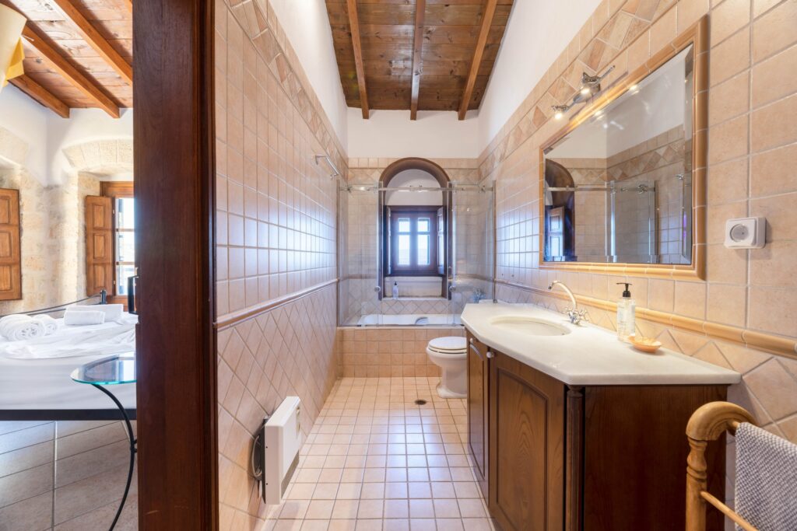
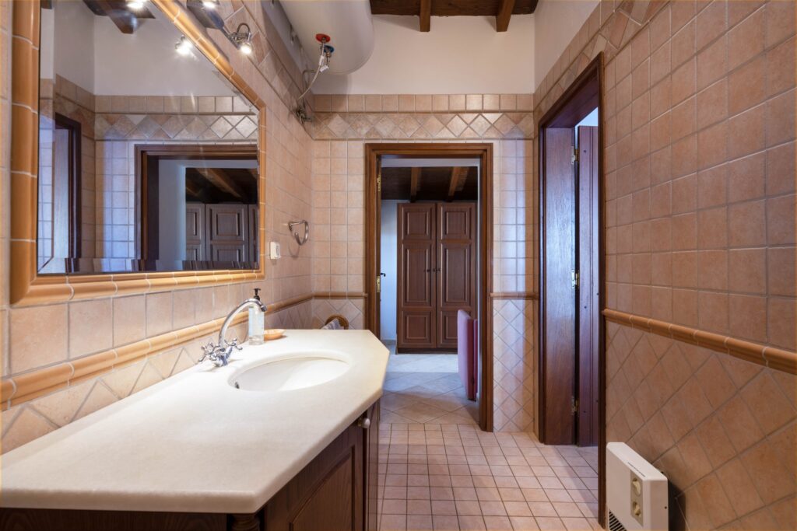
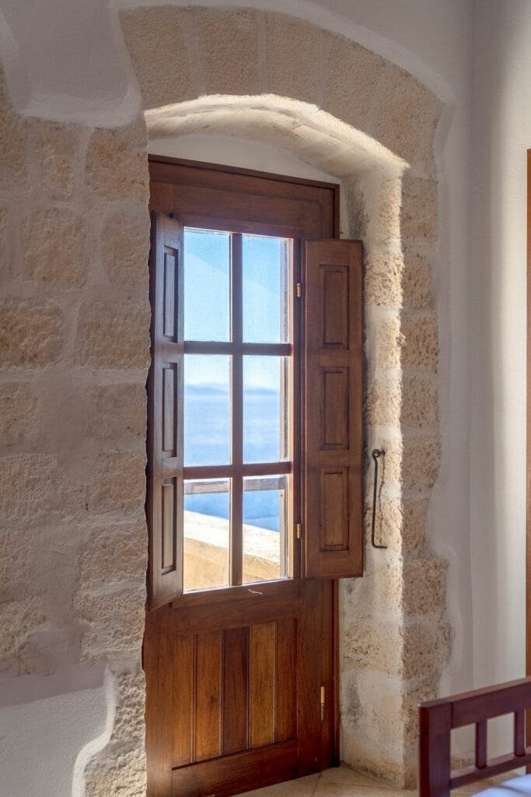
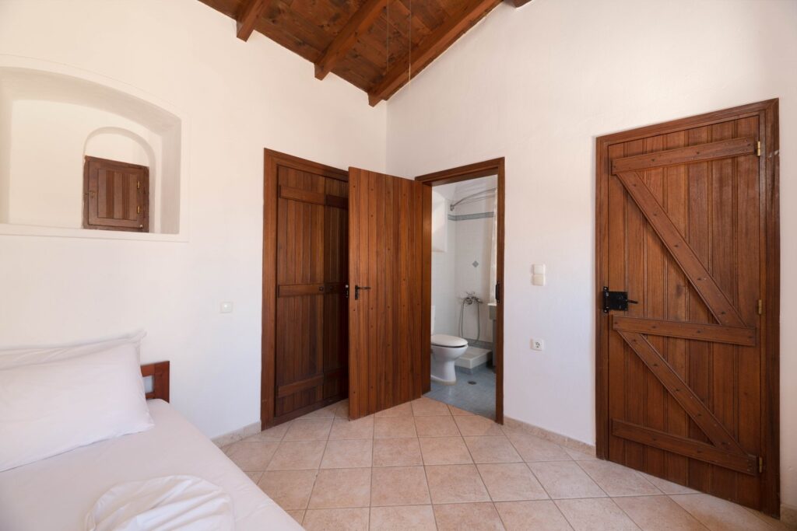
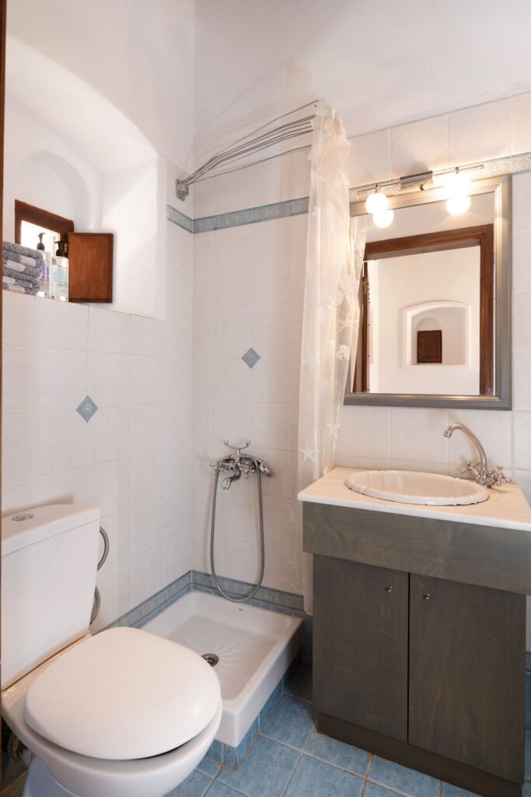
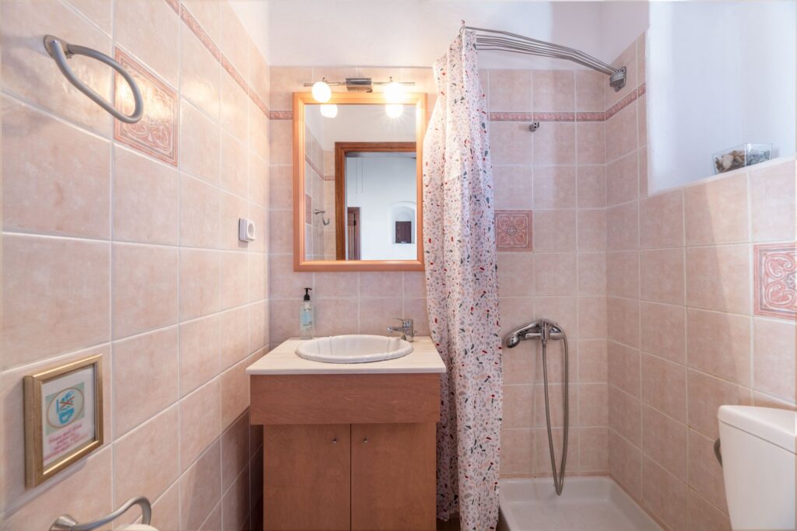
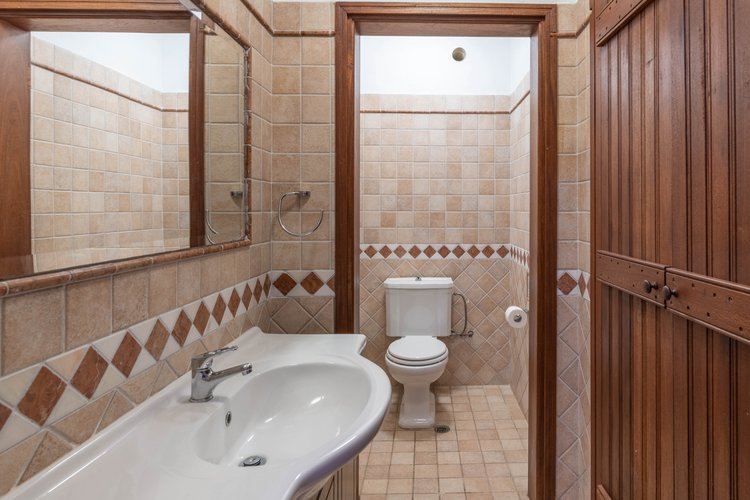
A double bed under the timber roof, air-conditioned, with its bathroom beside it and a balcony door that opens straight onto the sea.
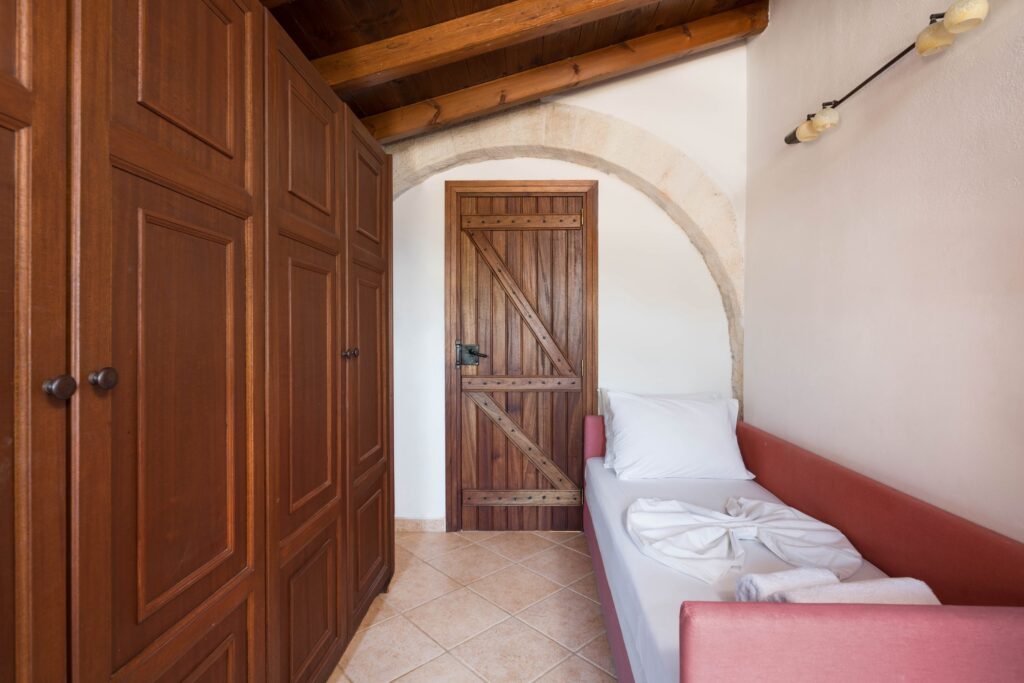
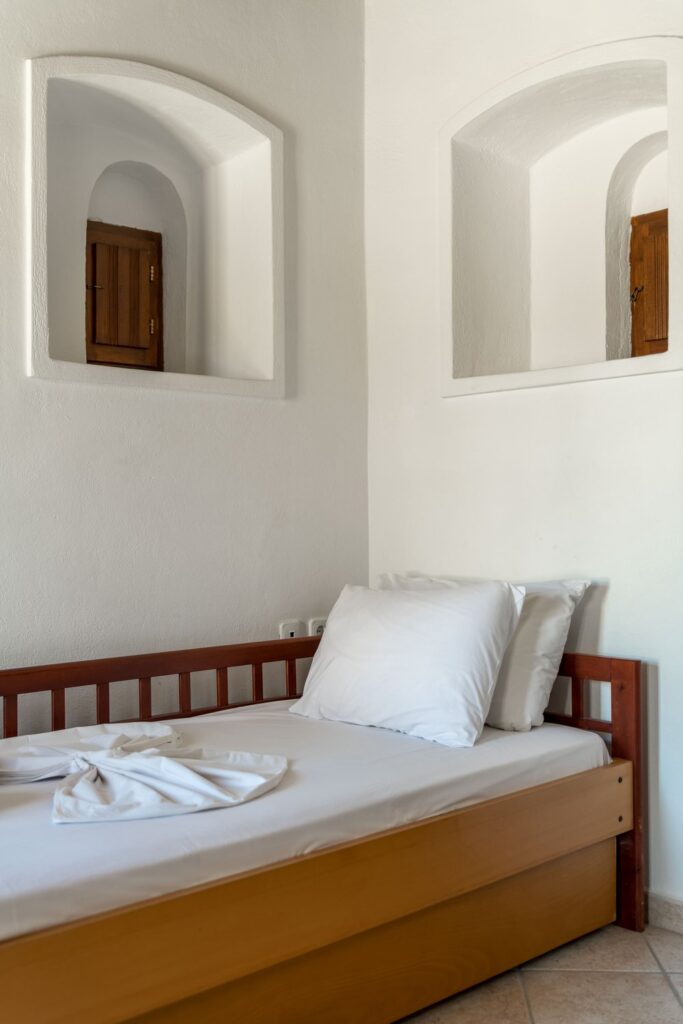
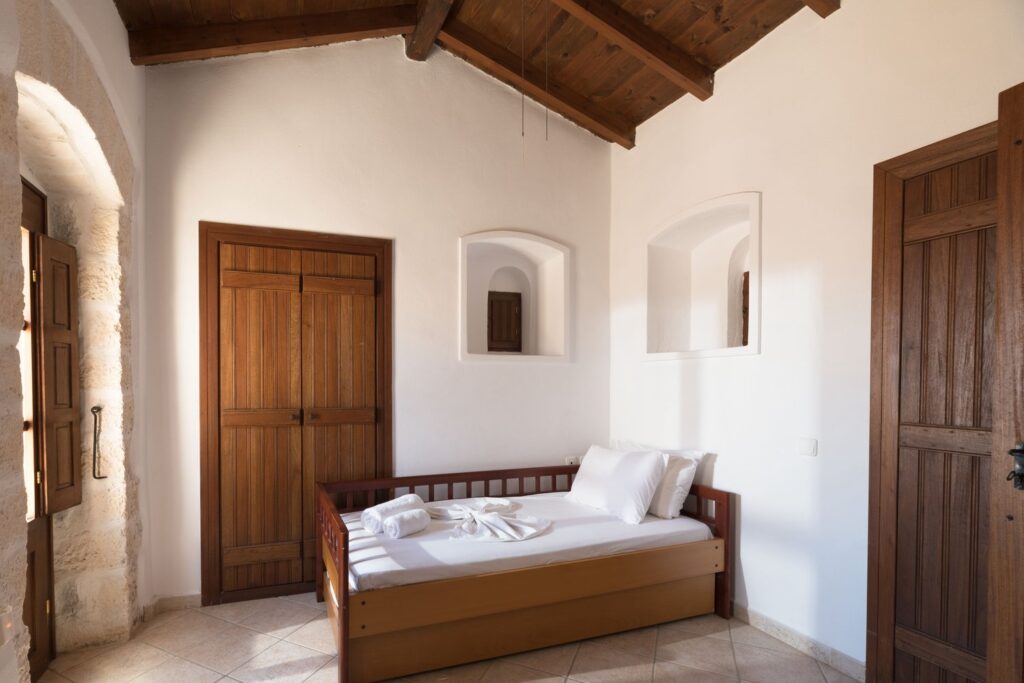
Once the master’s dressing room, now a bedroom of its own with a door off the corridor and a second through to the master: two sofa beds beneath the arch, a roll-away drawn out when the whole party comes, sleeping up to three.
The Bedrooms
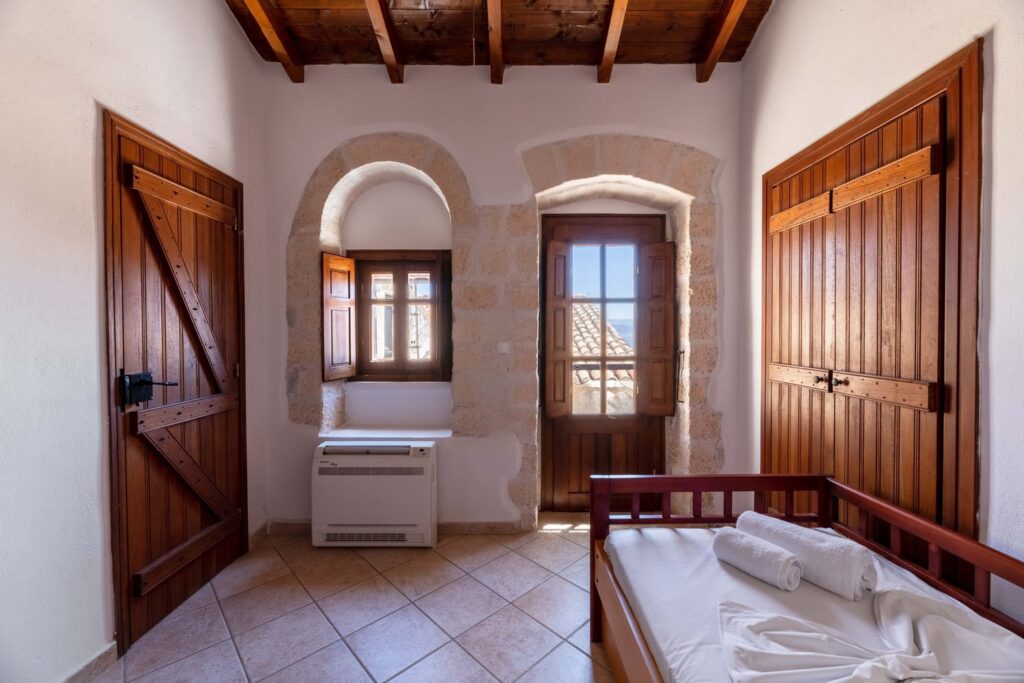
A double in stone arches; a single with a roll-away beneath.
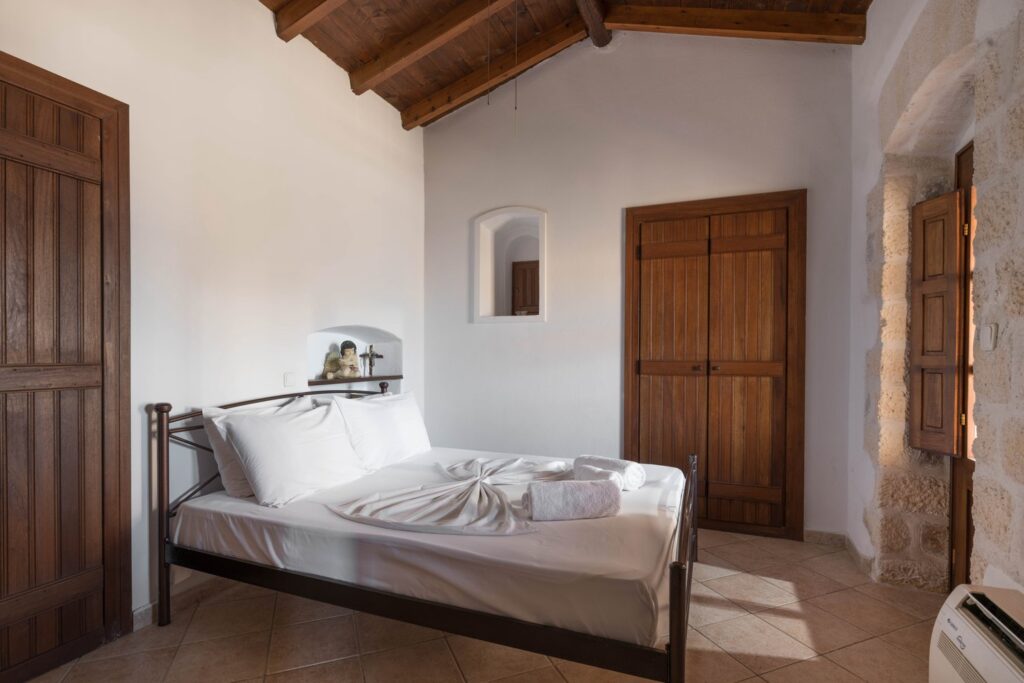
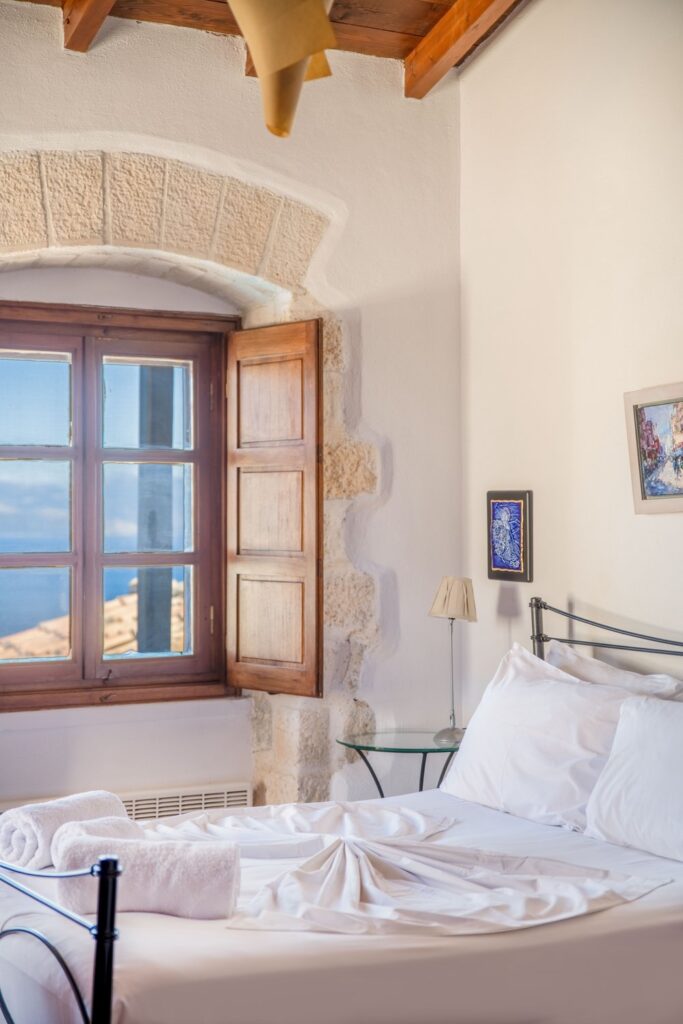
A double bed, air-conditioned, its window set in a carved stone arch, the wardrobe in timber, the morning over the roofs.
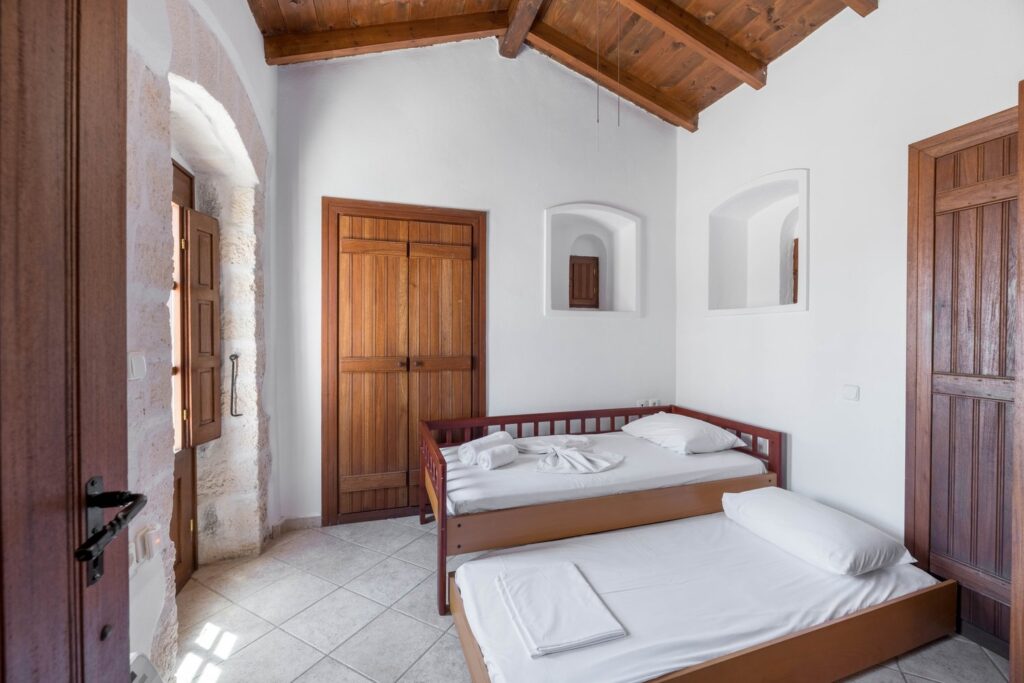
A single with a roll-away stored beneath it, air-conditioned, one sleeps in quiet, two fit when the house is full. See the full capacity plan →
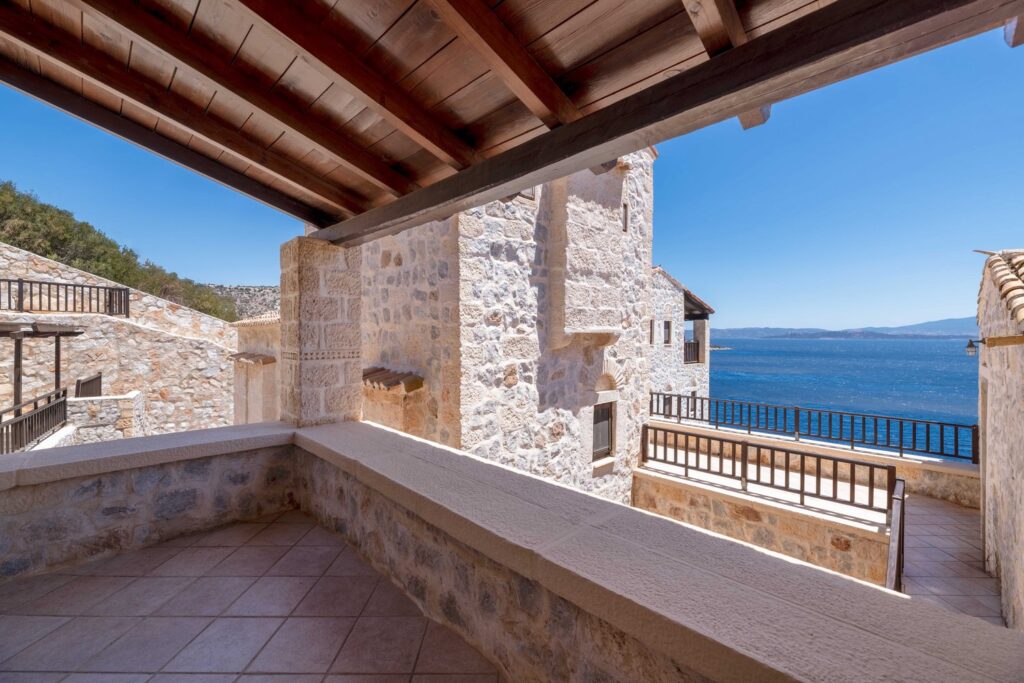
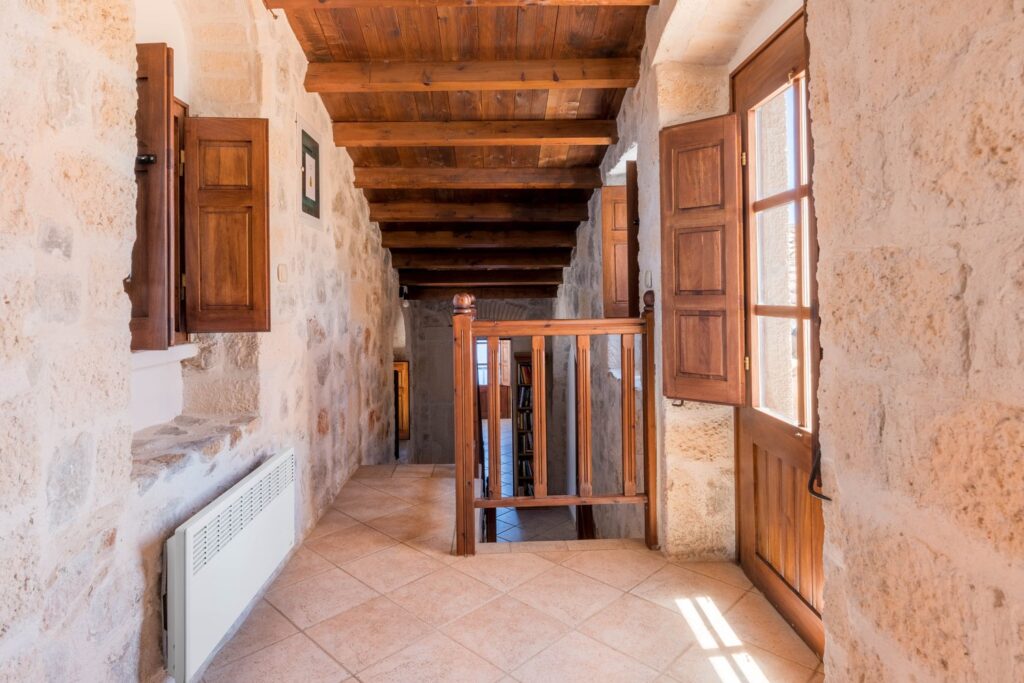
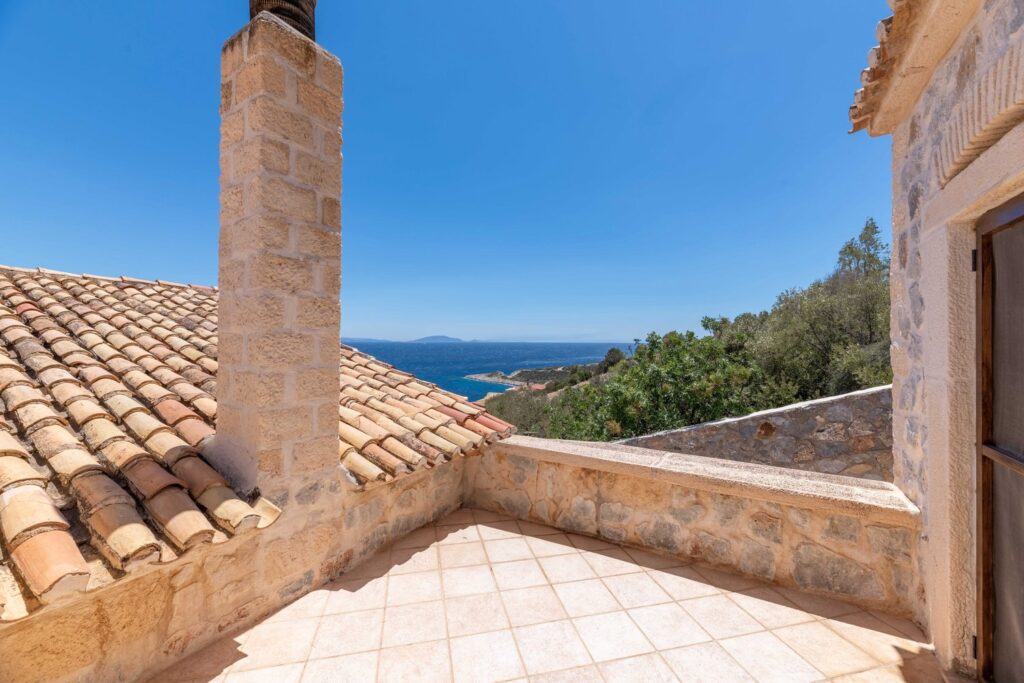
Balconies and terraces step around the wing, sun on one side, shade on the other, the water past every railing.
The house is big, comfortable and very clean.
Guest review · November 2016
Kitchen & Dining
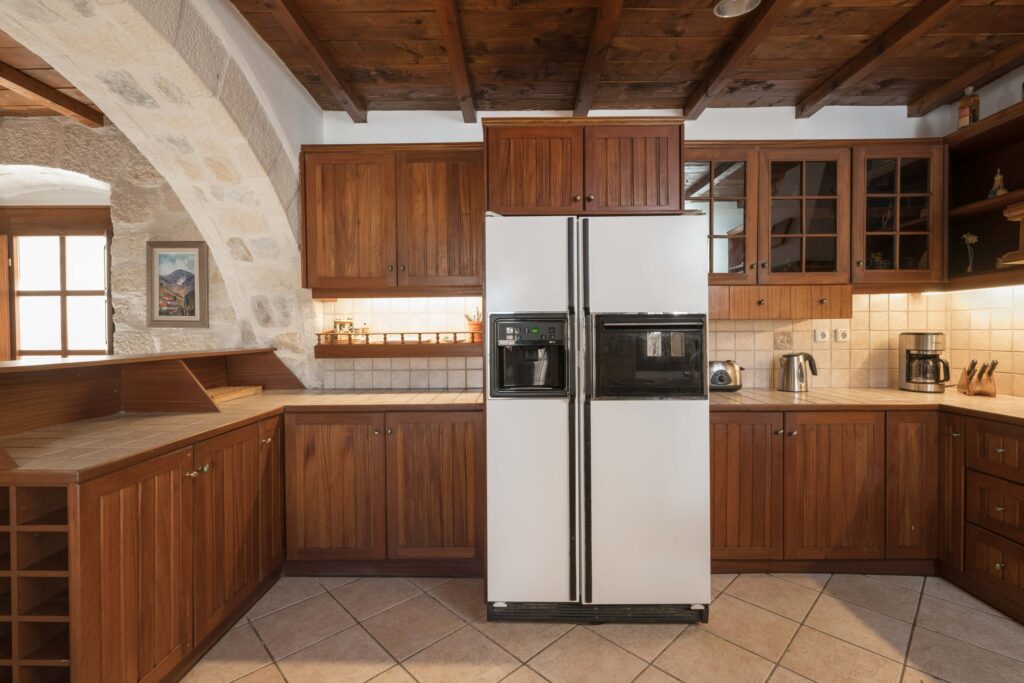
One of the estate’s two kitchens, and the long table it serves.
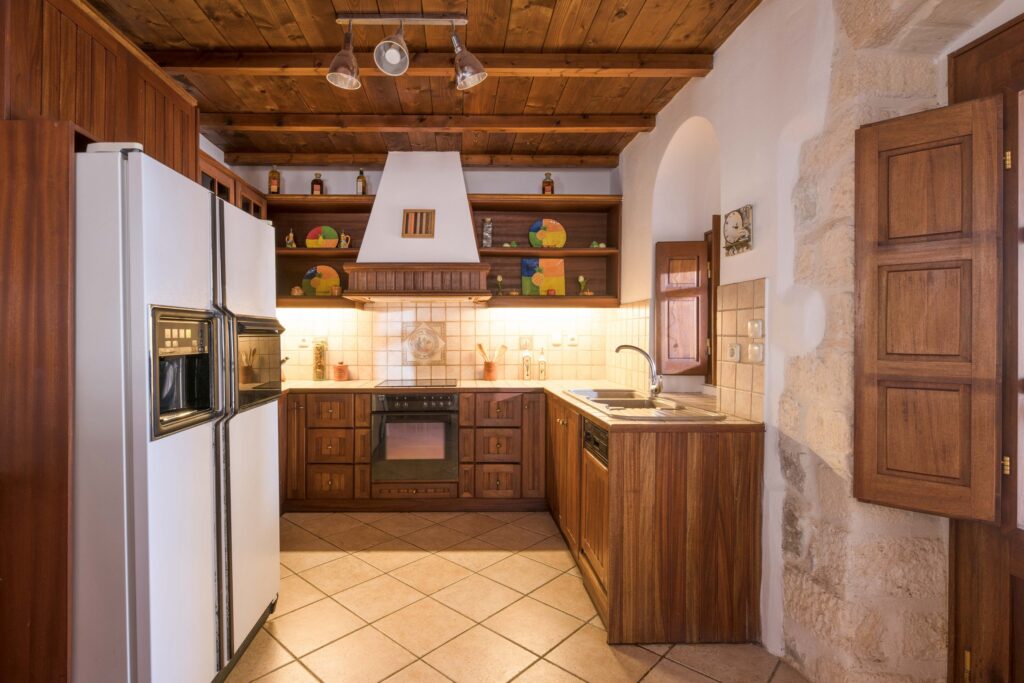
Cooker and oven, a large fridge-freezer, microwave, dishwasher, coffee maker, kettle, toaster and mixer, with cookware in depth, and spices and basics already in the cupboards.
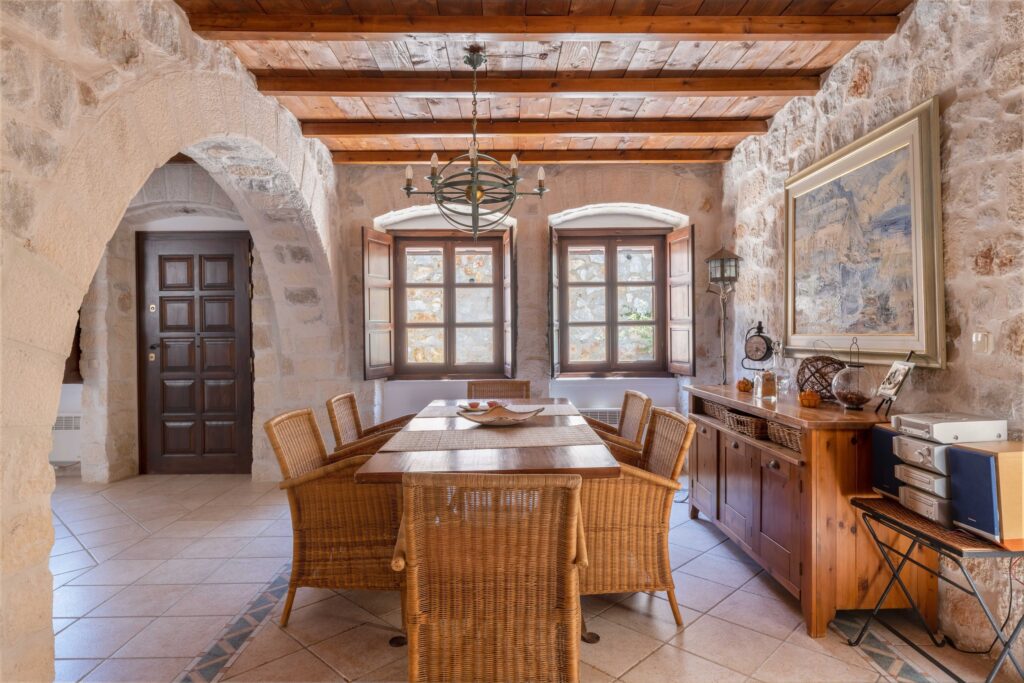
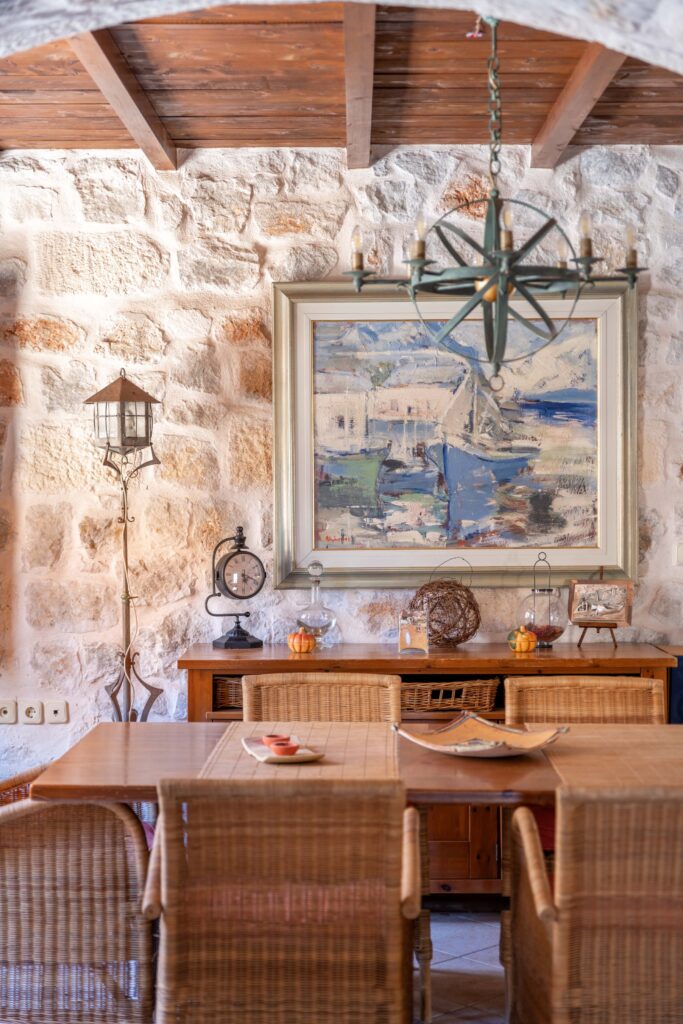
The long table gathers the wing beneath an iron chandelier, between arches built of the stone this land gave up.
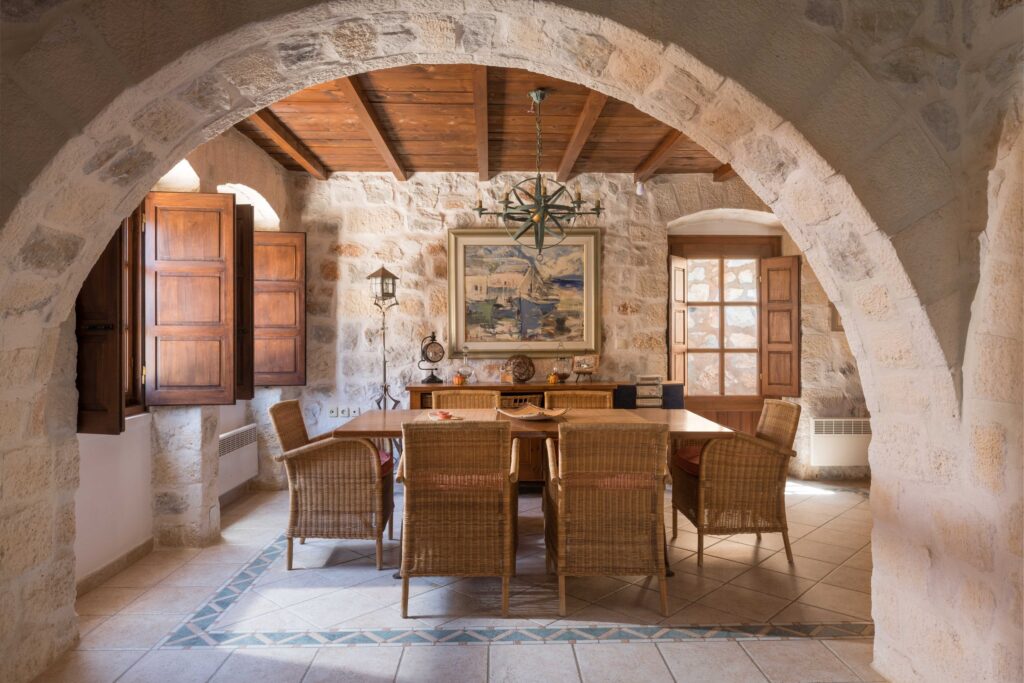
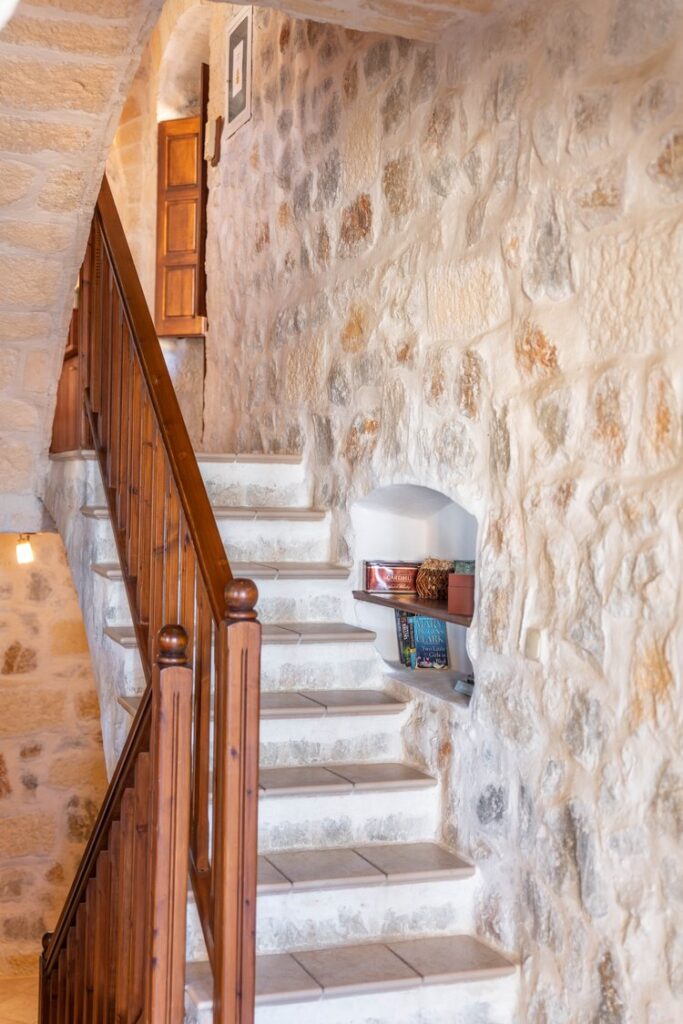
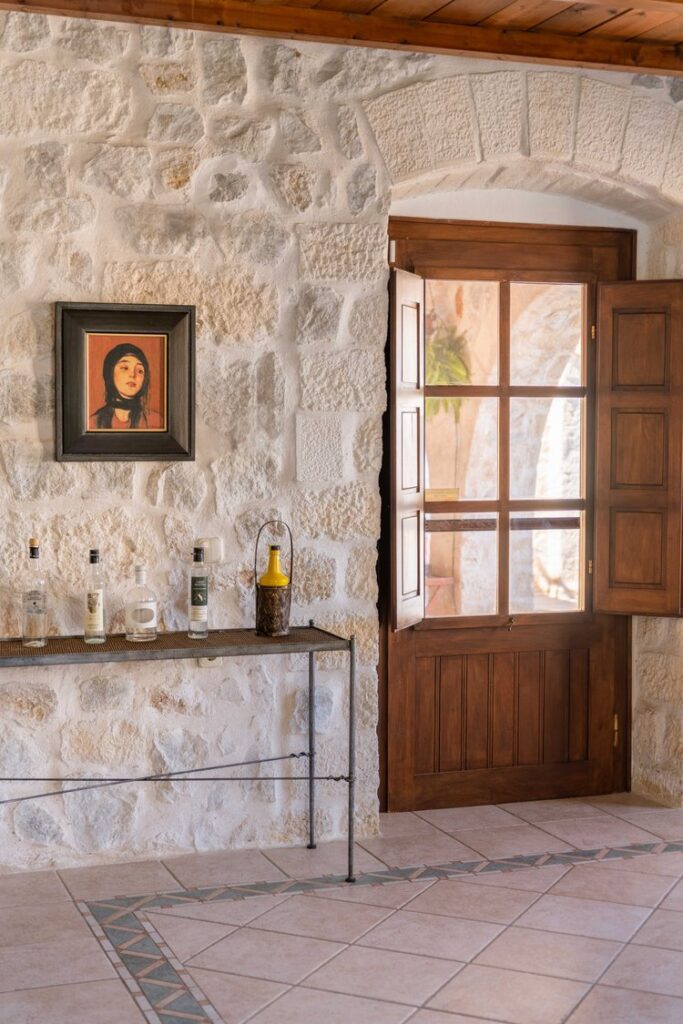
Antiques and hand-crafted wooden and iron furniture, in rooms walled by the estate’s own stone.
Living Room & Lounge
And in the lounge, a sofa that becomes the tenth bed.
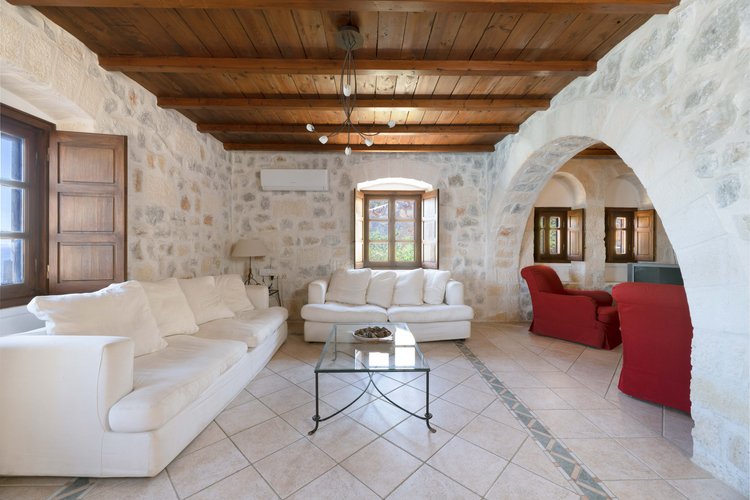
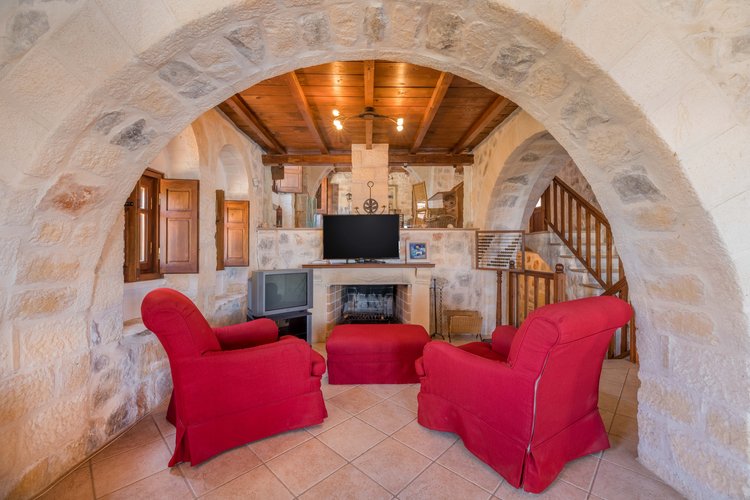
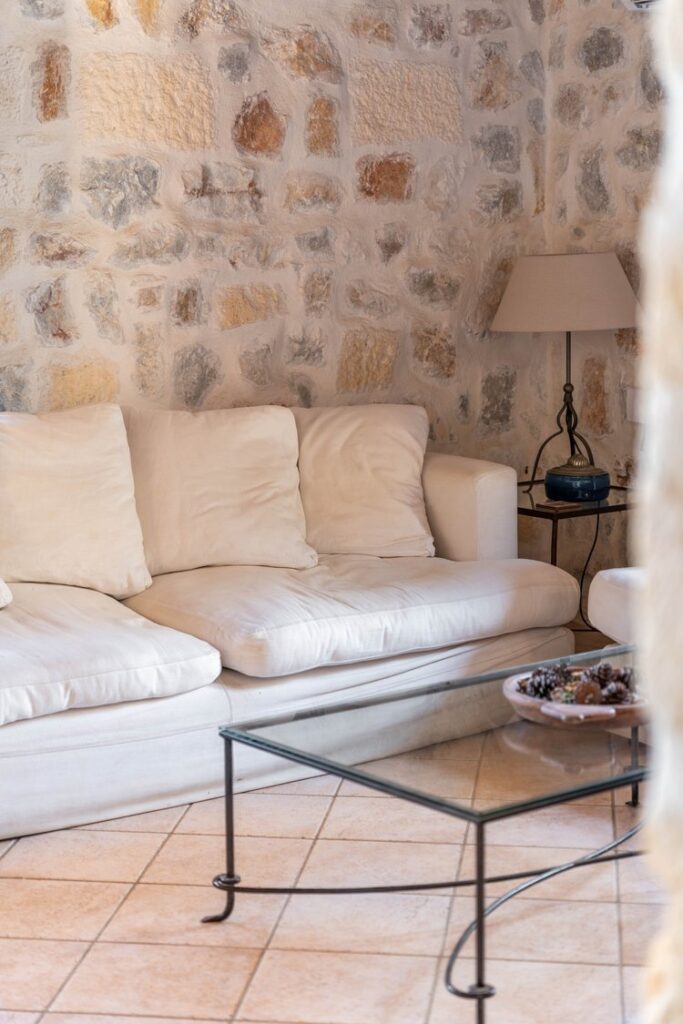
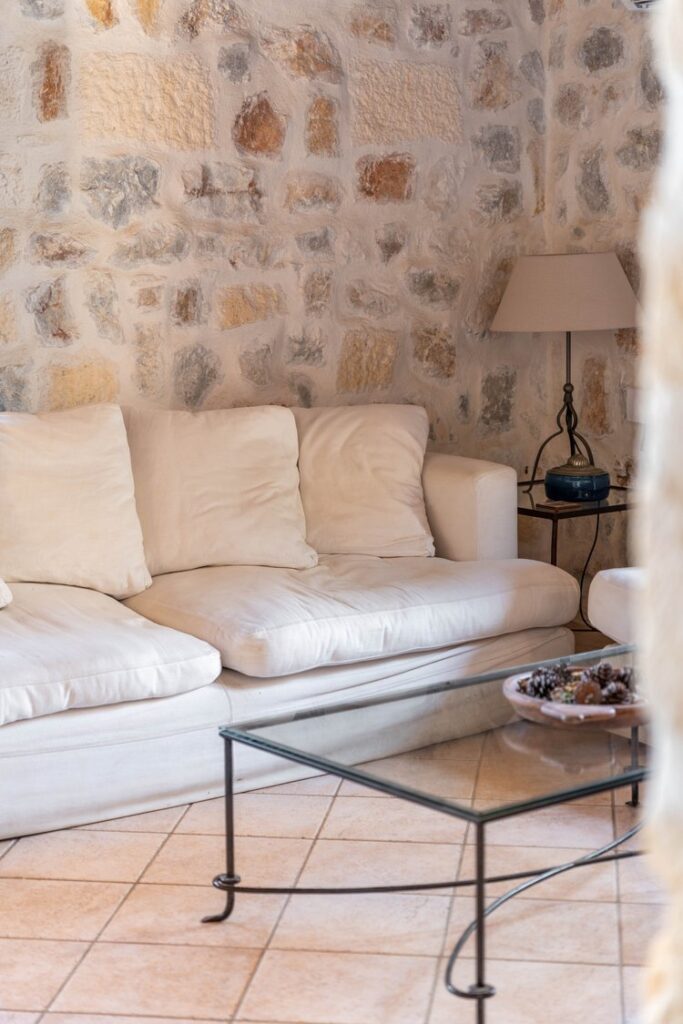
White sofas on one side of the arch; red armchairs, the fireplace and the television on the other, satellite TV with DVD for the slow evenings.
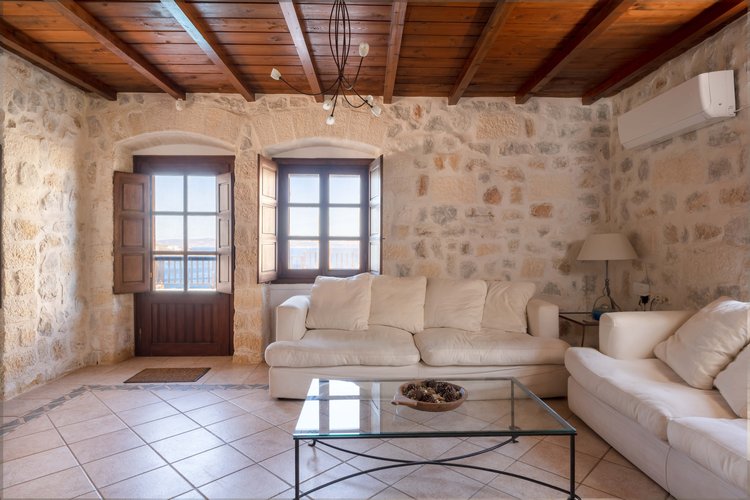

The wing’s softer corner, deep sofas, the balcony door, the bay below the railings. Its sofa converts to a double, the last two of the wing’s ten.
10/10 on Vrbo · 106 reviews
Airbnb Guest Favourite · Superhost
The Other Houses
The estate sleeps eighteen and more when all three houses open.
North Wing · 4 bedrooms · Sleeps 5–7
Kitchen, fireplace and four bedrooms on the courtyard’s north side.
Explore the wing →Guest House · Sleeps 2–4
The independent third house: a double bed and two single sofa beds, air-conditioned.
Explore the house →Plan your stay
Write to Michael. Tell him your dates and how many you are, he will reply himself.
Direct, personal replies, usually within a day.
10/10 on Vrbo · 106 reviews
Airbnb Guest Favourite · Superhost